
Views - Primary on Main
Address
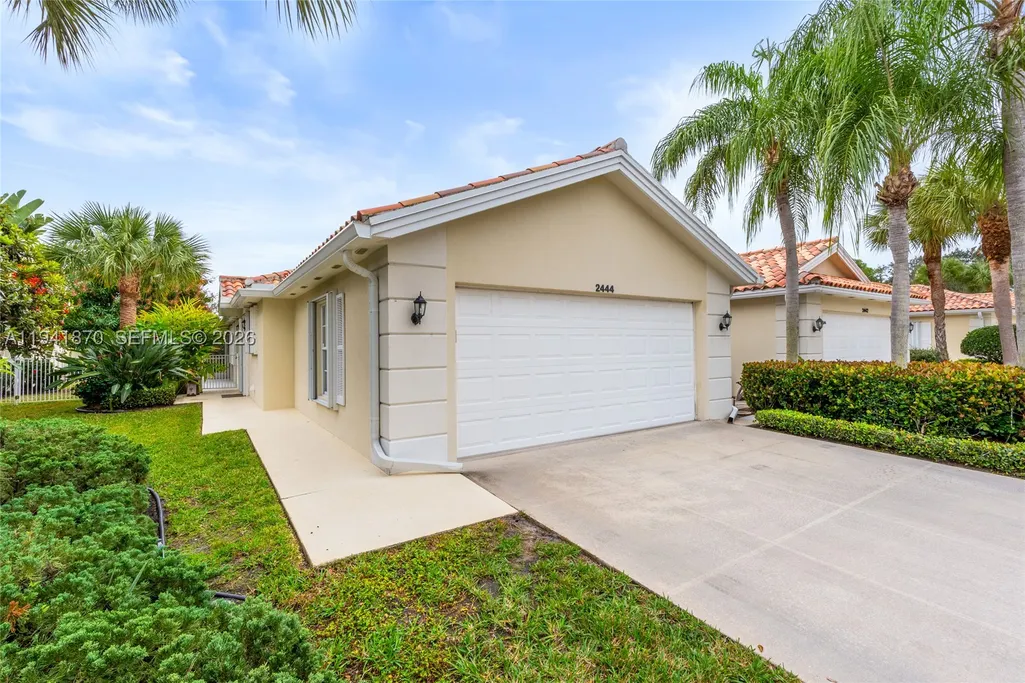
2444 Sw Parkside Dr, Palm City, FL
Price
$ 495,000
Property Attributes
- MLS#A11941870
- TypeSingle Family
- Listing Status Active
- CountyMartin
- CityPalm City
- Area6090
- NeighborhoodPARKSIDE AT MARTIN DOWNS
- Zip34990
- Style
- Year Built1996
- Taxes$ 6424
- Price$ 495,000
- Bedrooms2
- Full Bathrooms2
- Half Bathrooms0
- Sqr Footage1540
Data Source:
Southeast Florida MLS (SEFMLS)
Property Description
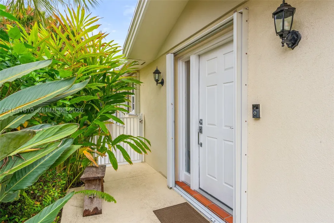
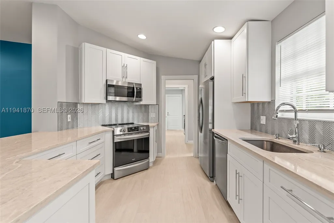
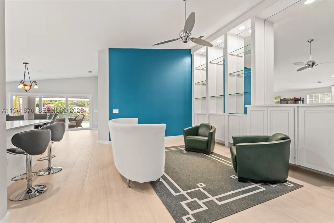
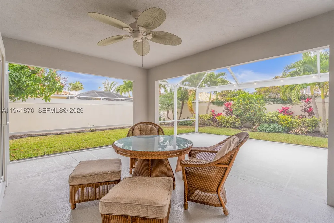
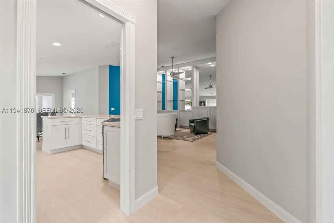
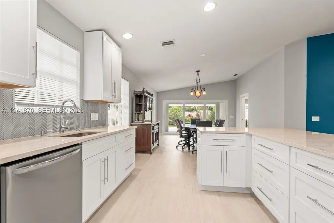
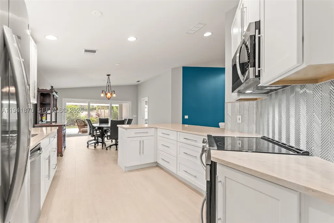
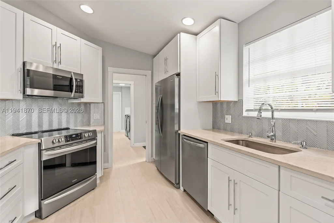
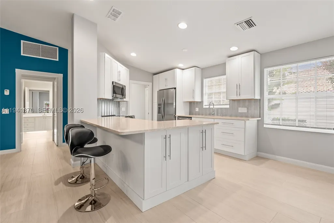
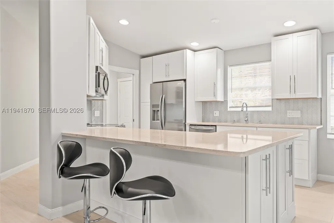
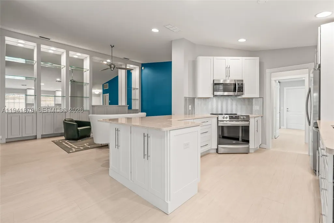
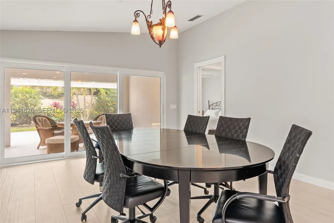
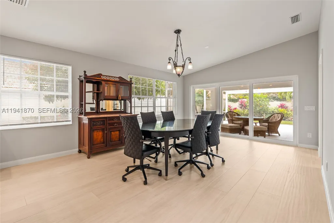
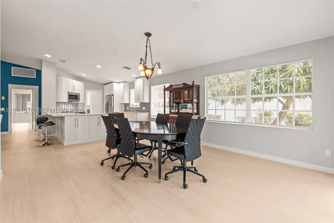
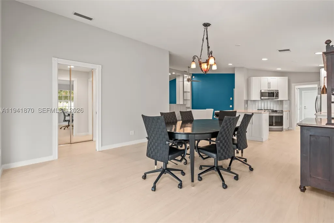
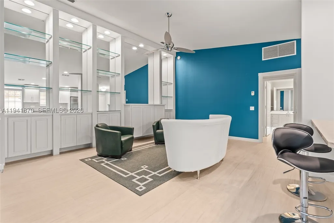
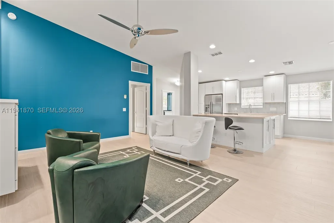
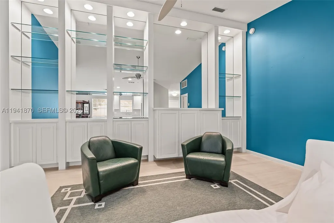
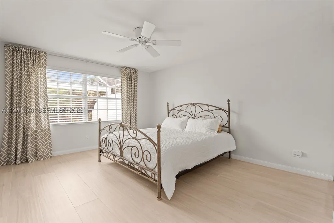
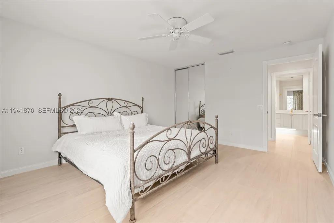
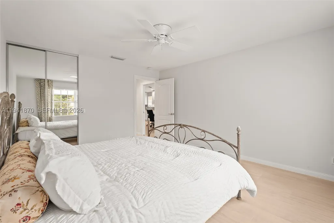
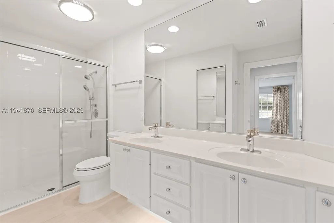
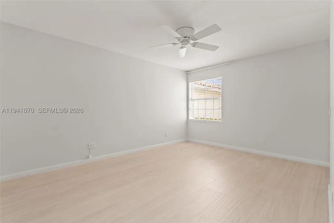
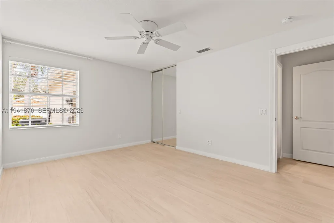
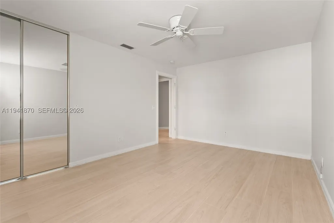
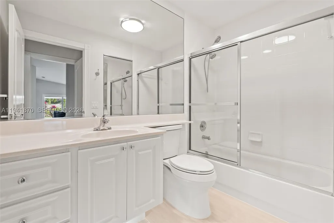
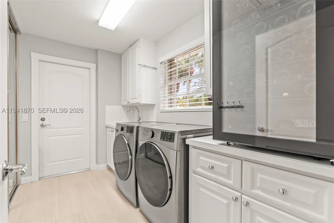
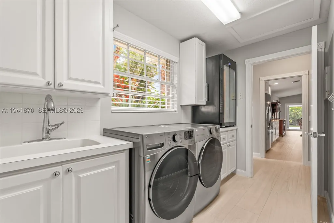
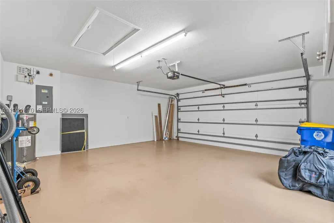
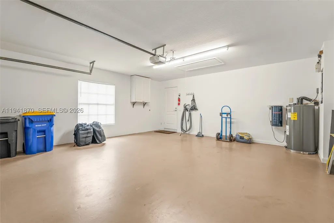
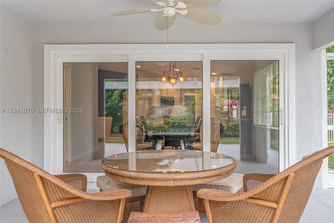
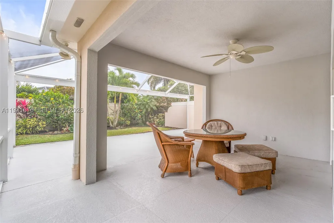
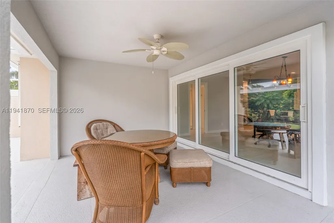
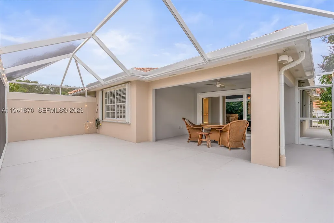
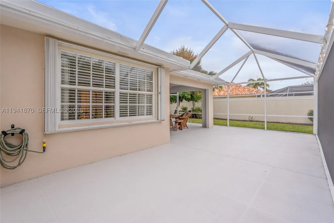
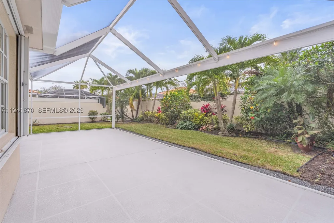
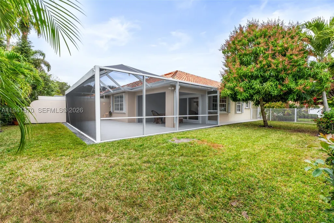
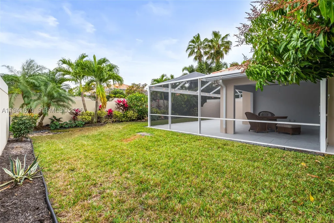
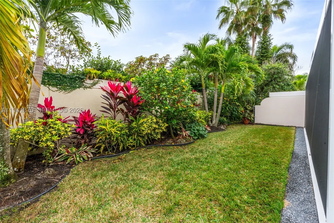
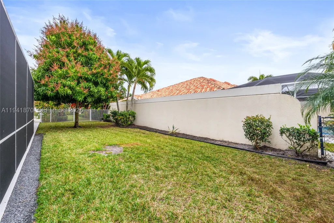
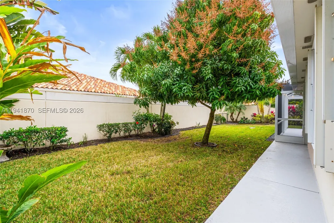
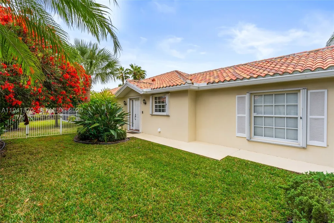
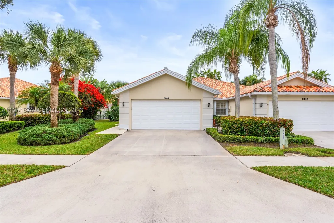
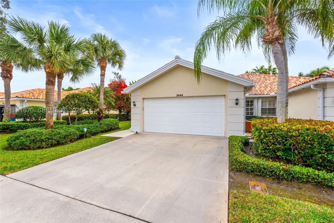
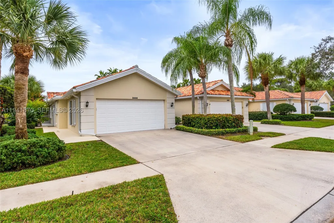
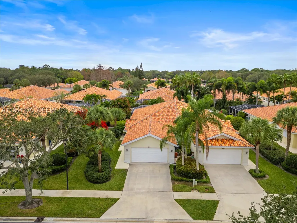
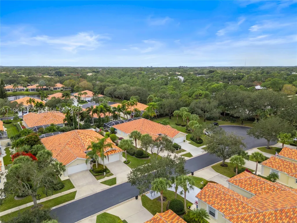
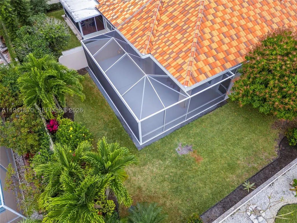
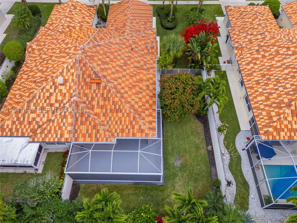
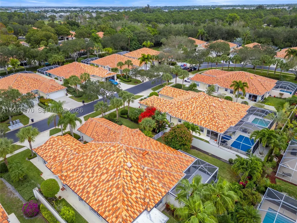
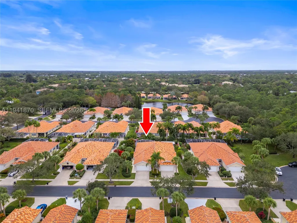
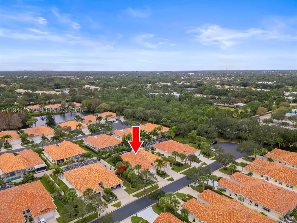
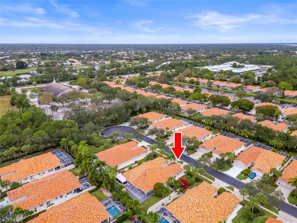
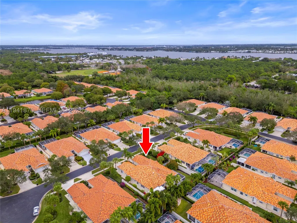
2022 ROOF + BRAND-NEW A/C + REMODELED KITCHEN + RARE OVERSIZED FENCED LOT! Looking for low-maintenance living without giving up your private backyard or 2-car garage? This beautifully updated, single-story Capri III in Parkside offers the ease of a condo or villa with the privacy and outdoor space of a single-family home. Set on approximately 0.15 acres—one of only three homes in the community with a lot this size—the property features a fully fenced backyard, new tropical landscaping and an expanded screened lanai ideal for entertaining, relaxing or pets. The big-ticket improvements are already done: 2022 roof, brand-new A/C with 10-year parts warranty, remodeled kitchen with quartz countertops and new cabinetry, fresh interior paint, porcelain tile flooring throughout, and a brand-new impact glass sliding door. The split floor plan offers 2 bedrooms, 2 bathrooms and a bright, spacious great room, plus a 2-car garage, central vacuum, full accordion hurricane shutters and generous storage. Even better, the HOA includes lawn care, cable and internet, making this an appealing choice for year-round residents, seasonal owners or anyone ready to simplify without sacrificing the features of a single-family home. Conveniently located in Palm City near shopping, dining, recreation and major commuter routes. Updated, easy to maintain and move-in ready—come see what makes this Parkside home different.
| Elementary School | Middle School | High School |
|---|---|---|
| Bessey Creek Elementary School | Hidden Oaks Middle School | Martin County High High School |
| Price History | |
|---|---|
| 1/14/2026 | Listed $500,000 |
| 3/11/2026 | 1$495,000 |
General Features
| Sewer | Public Sewer |
|---|---|
| Heating | Central |
| Cooling | Central Air,Ceiling Fan(s) |
| Utilities | Cable Available |
| Possession | Closing & Funding |
| Roof | Barrel |
| Appliances | Dryer,Dishwasher,Electric Range,Electric Water Heater,Disposal,Microwave,Refrigerator,Washer |
| HOA Fee | 363 |
| Garage Spaces | 2 |
| Association Fee Includes | Common Area Maintenance,Cable TV,Maintenance Grounds |
| Patio/Porch Features | Porch,Screened |
| Architectural Style | One Story |
| Pool Features | None |
| Security Features | Smoke Detector(s) |
| Restrictions | Association Approval Required,No Lease 1st Year Owned |
| Construction Materials | Block |
| Pets Allowed | Conditional,Yes |
| Year Built | 1996 |
| View | Garden |
| Stories Count | 1 |
| Property Subtype | Single Family Residence |
| Tax Year | 2025 |
| Community Features | Home Owners Association,Street Lights,Sidewalks |
| Assoc Fee Paid Per | Monthly |
| County | Martin |
| Property Type | Residential |
| Subdivision Name | PARKSIDE AT MARTIN DOWNS |
| Facing Direction | East |
| Garage Y/N | true |
| Total Rooms | 4 |
| Full Baths | 2 |
| Special Listing Conditions | Listed As-Is |
| Status | Active |
| Directions | Use GPS |
| High School | Martin County High |
| City | Palm City |
| Senior Community Y/N | false |
| Zoning Description | RESIDENTIAL |
| MLS Area | 6090 |
| Lot Size Units | Square Feet |
| Lot Size Square Feet | 6500 |
| Listing Terms | Cash,Conventional,FHA,VA Loan |
| Elementary School | Bessey Creek |
| Year Built Details | Resale |
| Tax Annual Amount | 6424 |
| Middle/Junior High School | Hidden Oaks |
| MLS Area Minor | Martin County (6090; 6100; 6120) |
| Lease Considered Y/N | false |
| Virtual Tour | https://www.propertypanorama.com/instaview/mia/A11941870 |
| Standard Status | Active |
| Occupancy Type | Call Agent |
| Property Sub Type Additional | Single Family Residence |
| PostalCity | Palm City |
| Legal Description | PARKSIDE AT MARTIN DOWNS PLAT 70 LOT 37 |
Interior Features
| Interior Amenities | Attic,Bedroom on Main Level,Closet Cabinetry,Dual Sinks,Eat-in Kitchen,Family/Dining Room,First Floor Entry,Living/Dining Room,Main Level Primary,Pull Down Attic Stairs,Split Bedrooms,Shower Only,Walk-In Closet(s),Central Vacuum |
|---|---|
| Flooring | Ceramic Tile |
| Air Conditioning Y/N | true |
| Heating Y/N | true |
| Window Features | Blinds,Impact Glass |
| Laundry Features | Laundry Tub |
| Total Bedrooms | 2 |
| Total Baths | 2 |
Exterior Features
| Exterior Amenities | Enclosed Porch,Fence,Fruit Trees,Security/High Impact Doors,Lighting,Storm/Security Shutters |
|---|---|
| Parking Features | Driveway,Garage Door Opener |
| Lot Features | < 1/4 Acre |
| Water Source | Public |
| Lot Size Area | 6500 |
| Building Area Total | 2100 |
| Waterfront Y/N | false |
| Covered Spaces | 2 |
| Builder Model | CAPRI III |
Amenities
- Foreclosure
- Views
- Short Sale
- New Construction
- Adult 55+
- Lease To Own
- No HOA Fees
- Furnished
- Primary On Main
- Air Conditioning
- Seller Finance
- Green
- Fixer Upper
- Horse
- Golf
- Fireplace
- Deck
- Garage
- Basement
- Pool
Property vs Single Family Average in 34990
Price
Taxes
Year Built
 Copyright © MFRMLS.com All information deemed reliable but not guaranteed. All properties are subject to prior sale, change or withdrawal. Neither listing broker(s) or information provider(s) shall be responsible for any typographical errors, misinformation, misprints and shall be held totally harmless. Listing(s) information is provided for consumers personal, non-commercial use and may not be used for any purpose other than to identify prospective properties consumers may be interested in purchasing. Information on this site was last updated Last updated on September 19, 2026 6:17 PM UTC The listing information on this page last changed on Last updated on September 19, 2026 6:17 PM UTCd. The data relating to real estate for sale on this website comes in part from the Internet Data Exchange program of MFR MLS.
All information deemed reliable but not guaranteed. All properties are subject to prior sale, change or withdrawal. Neither listing broker(s) or information provider(s) shall be responsible for any typographical errors, misinformation, misprints and shall be held totally harmless. Listing(s) information is provided for consumers personal, non-commercial use and may not be used for any purpose other than to identify prospective properties consumers may be interested in purchasing.
Updated on September 19, 2026 6:17 PM UTC
Copyright © MFRMLS.com All information deemed reliable but not guaranteed. All properties are subject to prior sale, change or withdrawal. Neither listing broker(s) or information provider(s) shall be responsible for any typographical errors, misinformation, misprints and shall be held totally harmless. Listing(s) information is provided for consumers personal, non-commercial use and may not be used for any purpose other than to identify prospective properties consumers may be interested in purchasing. Information on this site was last updated Last updated on September 19, 2026 6:17 PM UTC The listing information on this page last changed on Last updated on September 19, 2026 6:17 PM UTCd. The data relating to real estate for sale on this website comes in part from the Internet Data Exchange program of MFR MLS.
All information deemed reliable but not guaranteed. All properties are subject to prior sale, change or withdrawal. Neither listing broker(s) or information provider(s) shall be responsible for any typographical errors, misinformation, misprints and shall be held totally harmless. Listing(s) information is provided for consumers personal, non-commercial use and may not be used for any purpose other than to identify prospective properties consumers may be interested in purchasing.
Updated on September 19, 2026 6:17 PM UTC
 Copyright Southeast Florida Multiple Listing Service © 2026. Accuracy of listing information is not guaranteed. Listing information is provided for personal consumer, non-commercial use, solely to identify potential properties for potential purchase. All other use is strictly prohibited, is a violation of the terms of use, and may violate federal and state law.
Data Last Updated: September 19, 2026 7:11 PM UTC
Copyright Southeast Florida Multiple Listing Service © 2026. Accuracy of listing information is not guaranteed. Listing information is provided for personal consumer, non-commercial use, solely to identify potential properties for potential purchase. All other use is strictly prohibited, is a violation of the terms of use, and may violate federal and state law.
Data Last Updated: September 19, 2026 7:11 PM UTC
 All information deemed reliable but not guaranteed. All properties are subject to prior sale, change or withdrawal. Neither listing broker(s) or information provider(s) shall be responsible for any typographical errors, misinformation, misprints and shall be held totally harmless. Listing(s) information is provided for consumer's personal, non-commercial use and may not be used for any purpose other than to identify prospective properties consumers may be interested in purchasing. The data relating
